

Listing Courtesy of: GREAT NORTH MLS / Listed By: Michele Hernandez, Century 21 Morrison Realty
304 7th Avenue NW Hazen, ND 58545
Contingent
$285,000 (USD)
Description
MLS #:
4028380
4028380
Taxes
$604(2026)
$604(2026)
Lot Size
10,560 SQFT
10,560 SQFT
Type
Single-Family Home
Single-Family Home
Year Built
1982
1982
Style
Ranch
Ranch
County
Mercer County
Mercer County
Listed By
Michele Hernandez, Century 21 Morrison Realty
Source
GREAT NORTH MLS
Last checked Oct 24 2026 at 3:57 AM GMT+0000
GREAT NORTH MLS
Last checked Oct 24 2026 at 3:57 AM GMT+0000
Bathroom Details
- Full Bathroom: 1
- 3/4 Bathroom: 1
Interior Features
- Ceiling Fan(s)
Kitchen
- Dishwasher
- Refrigerator
- Electric Range
- Microwave Hood
Lot Information
- Lot - Owned
- Sprinklers In Front
- Sprinklers In Rear
- Level
Property Features
- Foundation: Wood
Heating and Cooling
- Electric
- Baseboard
- Ductless
Basement Information
- Egress Windows
- Finished
- Full
Exterior Features
- Rain Gutters
Utility Information
- Sewer: Public Sewer
School Information
- Elementary School: Other
- Middle School: Other
- High School: Other
Parking
- Attached
- Heated Garage
- Insulated
Location
Estimated Monthly Mortgage Payment
*Based on Fixed Interest Rate withe a 30 year term, principal and interest only
Listing price
Down payment
%
Interest rate
%Mortgage calculator estimates are provided by C21 Morrison Realty and are intended for information use only. Your payments may be higher or lower and all loans are subject to credit approval.
Disclaimer: Copyright 2026 Great North MLS. All rights reserved. This information is deemed reliable, but not guaranteed. The information being provided is for consumers’ personal, non-commercial use and may not be used for any purpose other than to identify prospective properties consumers may be interested in purchasing. Data last updated 10/23/26 20:57



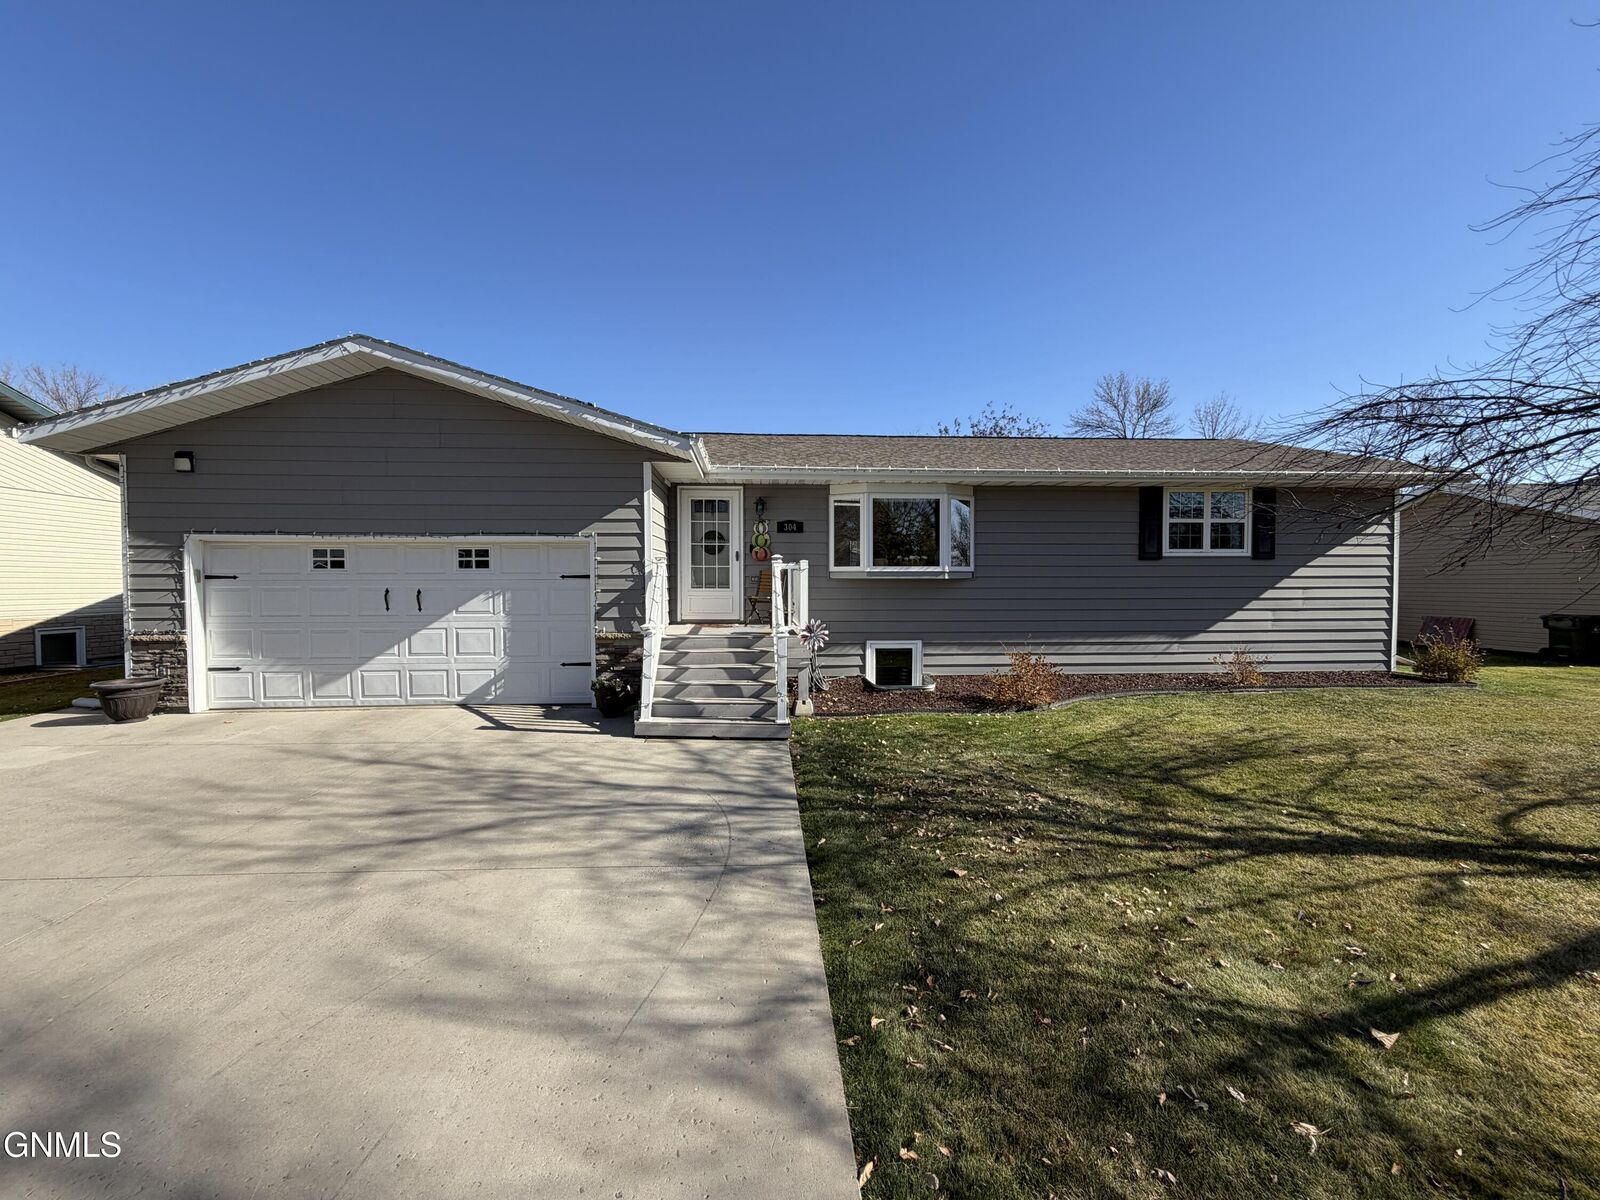
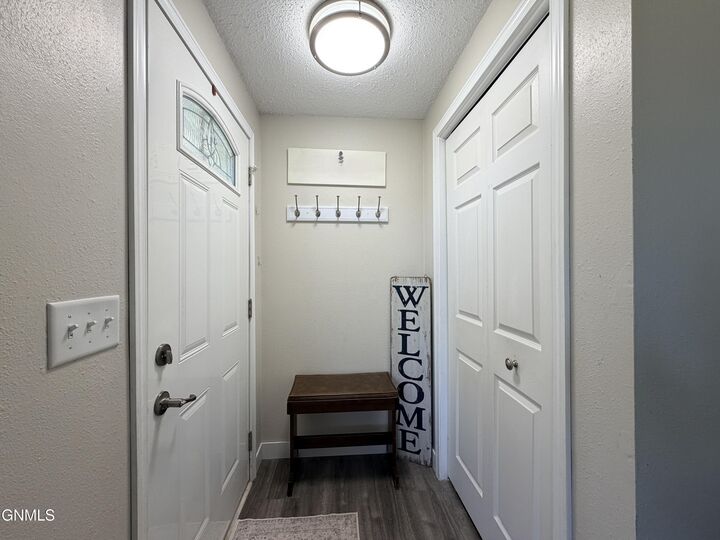
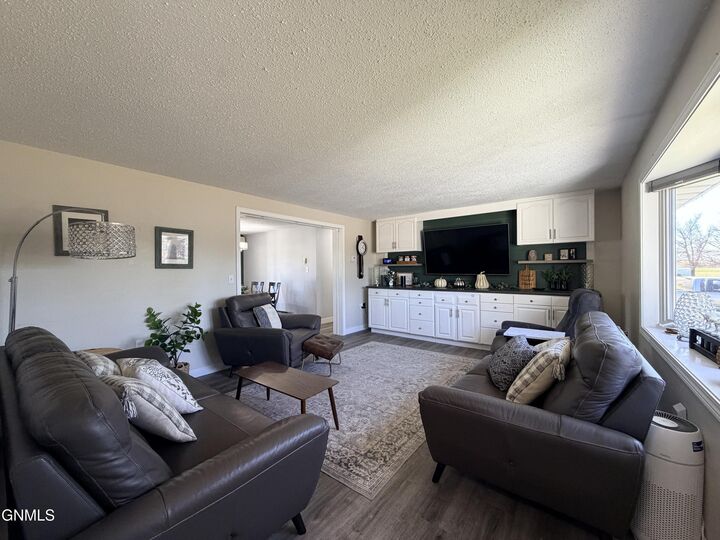
Main level has an open concept kitchen and dining room. The kitchen has been updated with newer stainless steel appliances and plenty of counter and cabinet space. The living room has a large picture window allowing for an abundant flow of natural light. You'll love the built in cabinets that provide ample storage space. The main floor bathroom has been completely updated with double sinks and beautiful glass walk in shower. Finishing off the main level is the primary suite and one additional bedroom. Main level has all new flooring, trim, and light fixtures. The basement has two bedrooms (one is non-conforming), an updated full bathroom that connects to the large laundry room, a large flex space and a generous sized storage room. The attached double stall garage is fully finished and heated. Outside, the back yard is fully fenced and there are underground sprinklers in front and back. Schedule a showing to take a look at your new home!